
$825,000
$844,500
2.3%For more information regarding the value of a property, please contact us for a free consultation.
3040 B 1/2 Road Grand Junction, CO 81503
5 Beds
4 Baths
4,064 SqFt
Key Details
Sold Price $825,000
Property Type Single Family Home
Sub Type Single Family Residence
Listing Status Sold
Purchase Type For Sale
Square Footage 4,064 sqft
Price per Sqft $203
Subdivision Apple Ridge Estates
MLS Listing ID 20202779
Sold Date 10/06/20
Style Ranch
Bedrooms 5
HOA Fees $12/ann
HOA Y/N true
Year Built 2009
Acres 4.7
Lot Dimensions 328x620
Property Sub-Type Single Family Residence
Property Description
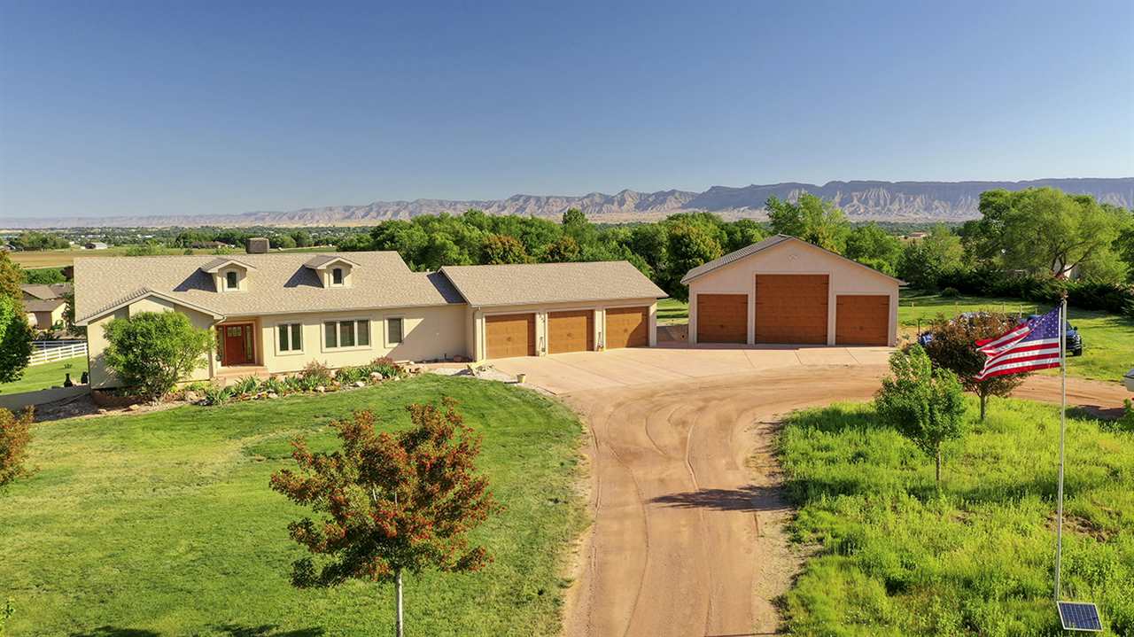
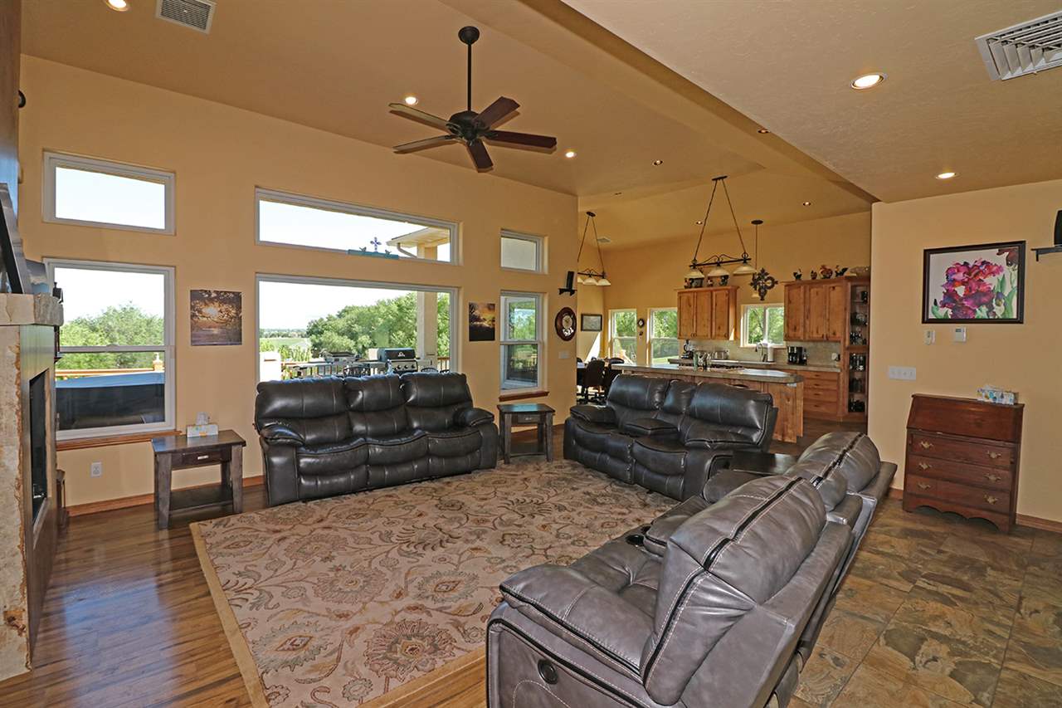
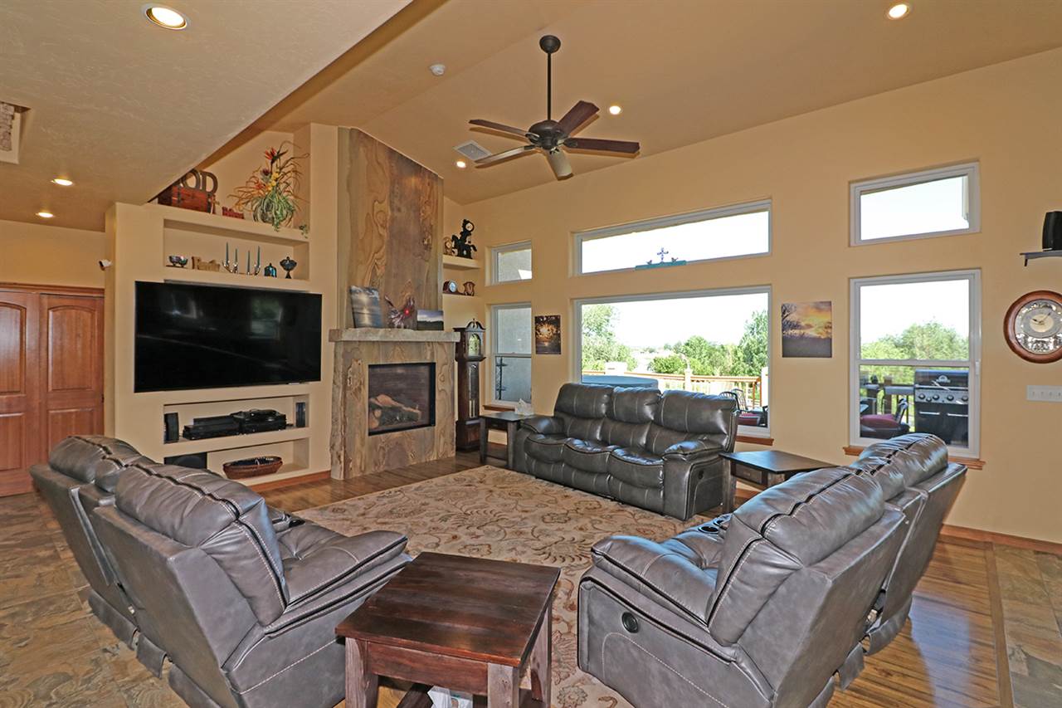
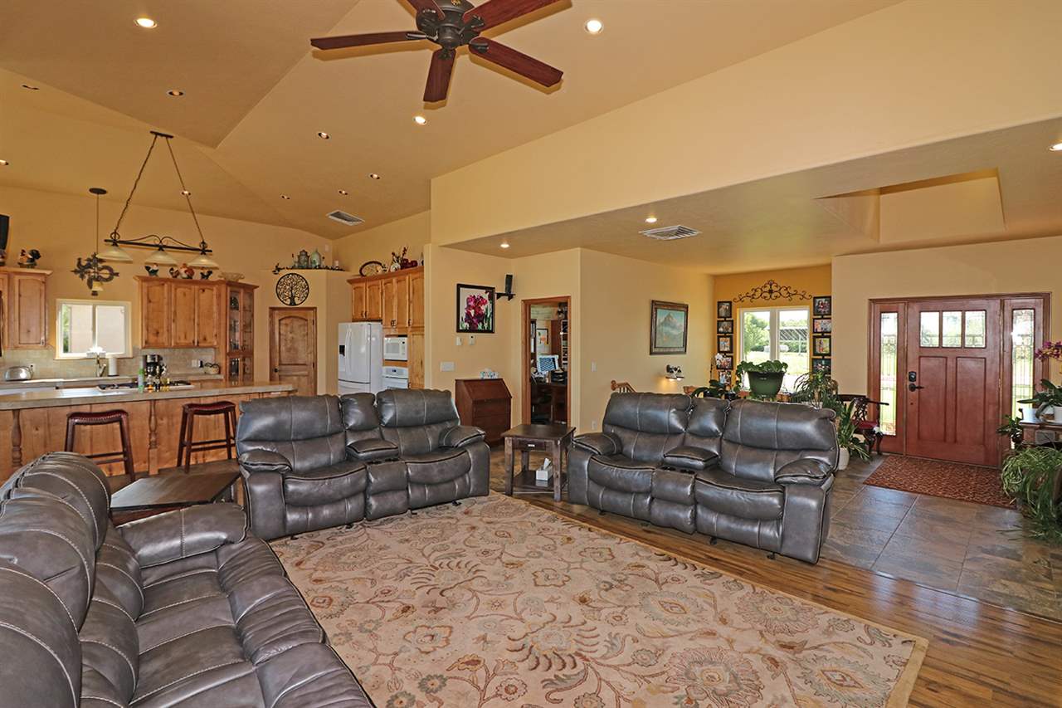
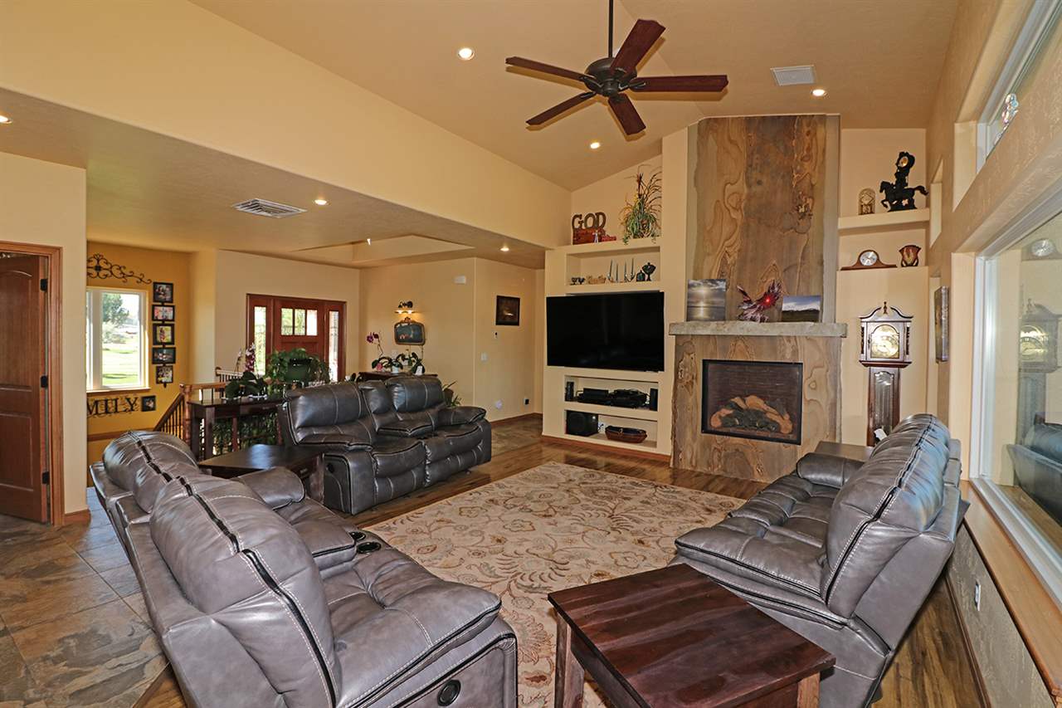
You are going to LOVE this wonderful home & beautiful setting!! Home features include 5 beds, 4 baths, oversized 3 car garage & detached 40x40 RV Shop/Garage!! There is just over 4000 sqft w/ 2 living areas, chef's kitchen, gameroom area, secondary kitchen & so much more! The master suite features 5 pc bath, his/her walk in closets & access to back patio w/ hot tub!! Upgrades include engineered hardwood floors, tile & finished concrete floors, in floor radiant heat & all appliances in both kitchens stay!! There is also a back up generator, in ground pool, built in fire pit, great privacy all on 4.70 acres!!
Location
State CO
County Mesa
Area Orchard Mesa
Direction From 29 Road - East on B 1/2 Road - Home on North side of B 1/2 Road just past Apple Ridge Drive.
Rooms
Basement Finished, Walk-Out Access
Interior
Interior Features Wet Bar, Ceiling Fan(s), Garden Tub/Roman Tub, Kitchen/Dining Combo, Main Level Primary, Pantry, Vaulted Ceiling(s), Walk-In Closet(s), Walk-In Shower
Heating Radiant Floor
Cooling Evaporative Cooling
Flooring Concrete, Hardwood, Tile
Fireplaces Type Family Room, Gas Log, Living Room, Pellet Stove
Fireplace true
Window Features Window Coverings
Appliance Dishwasher, Electric Oven, Electric Range, Gas Cooktop, Disposal, Microwave, Refrigerator
Laundry Laundry Room
Exterior
Exterior Feature Hot Tub/Spa, Pool, Sprinkler/Irrigation
Parking Features Attached, Garage, Garage Door Opener, RV Access/Parking
Garage Spaces 6.0
Fence Split Rail, Vinyl
Pool In Ground
Roof Type Asphalt,Composition
Present Use Residential
Street Surface Paved
Handicap Access None, Low Threshold Shower
Porch Covered, Deck, Open, Patio
Garage true
Building
Lot Description Landscaped, Other, See Remarks, Sprinkler System
Faces Southeast
Sewer Septic Tank
Water Public
Additional Building Outbuilding
Structure Type Stucco,Wood Frame
Schools
Elementary Schools Lincoln Om
Middle Schools Orchard Mesa
High Schools Central
Others
HOA Fee Include None
Tax ID 2943-282-00-081
Read Less
Want to know what your home might be worth? Contact us for a FREE valuation!

Our team is ready to help you sell your home for the highest possible price ASAP
Bought with BRAY REAL ESTATE